

The Luxury 3-Bedroom Villa with Crystal & Sacred Geometry Features in Kengetan, Ubud
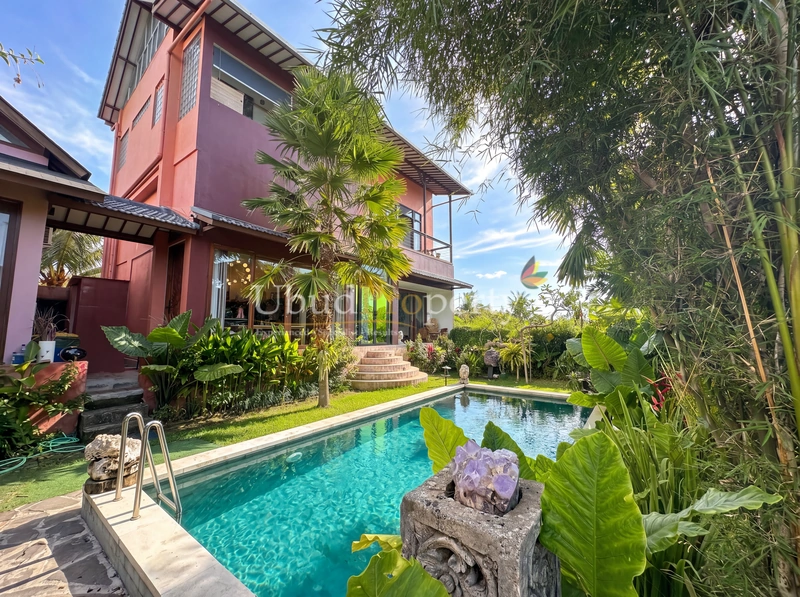
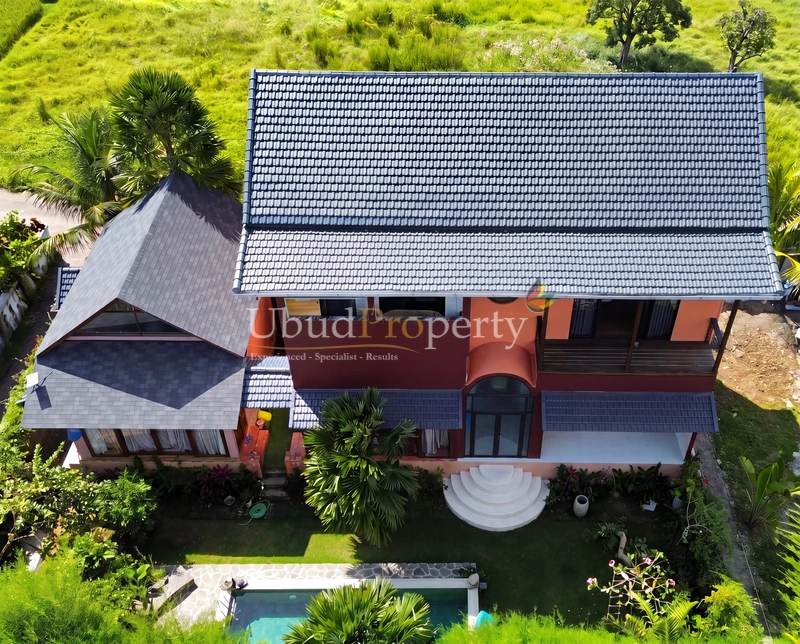
The Villa in Ubud is a one-of-a-kind villa where sacred geometry, crystal energy and Balinese craftsmanship meet the rice fields of Kengetan, just 5 km from the centre of Ubud and 6 km from The Green School. It sits on a 3.85 are land plot, with two additional connected plots available separately (10 are green zone with crystal garden, leasehold to 2054, and 1.6 are yellow zone, leasehold to 2049). Together, they make this a rare opportunity to build a larger luxury estate close to central Ubud.
The Luxury 3-Bedroom Villa with Crystal & Sacred Geometry Features in Kengetan, Ubud
The Villa in Ubud is a one-of-a-kind villa where sacred geometry, crystal energy and Balinese craftsmanship meet the rice fields of Kengetan, just 5 km from the centre of Ubud and 6 km from The Green School. It sits on a 3.85 are land plot, with two additional connected plots available separately (10 are green zone with crystal garden, leasehold to 2054, and 1.6 are yellow zone, leasehold to 2049). Together, they make this a rare opportunity to build a larger luxury estate close to central Ubud.
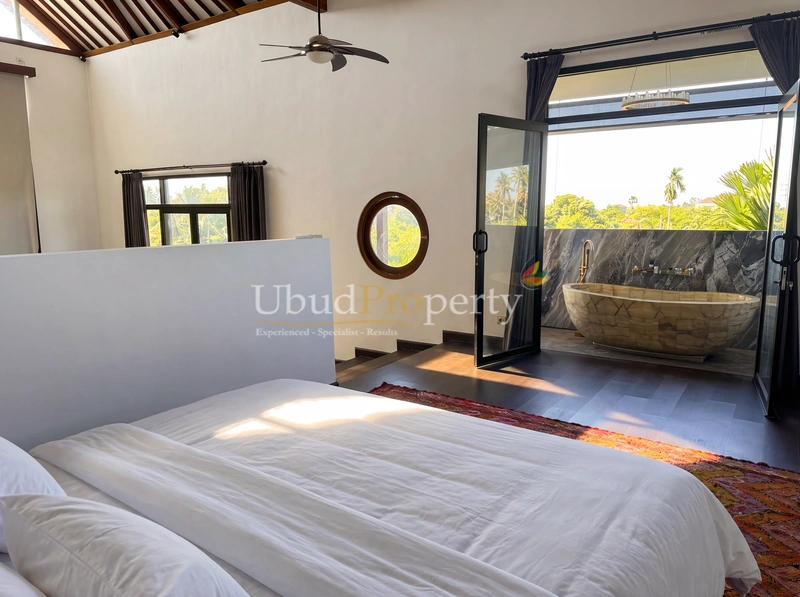
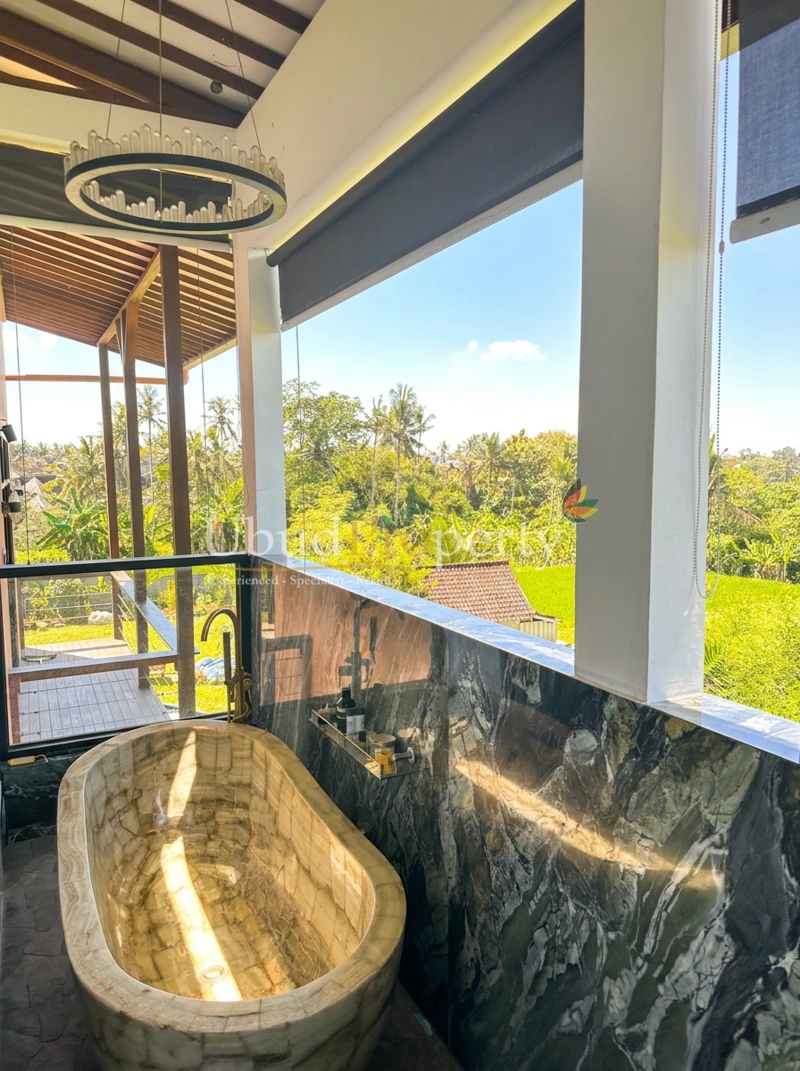
Every door, surface and stone in this villa was chosen with intention, from the carved teak sacred geometry doors and etched glass chakra doors to the green onyx bathtub set on the master bedroom balcony above the fields.
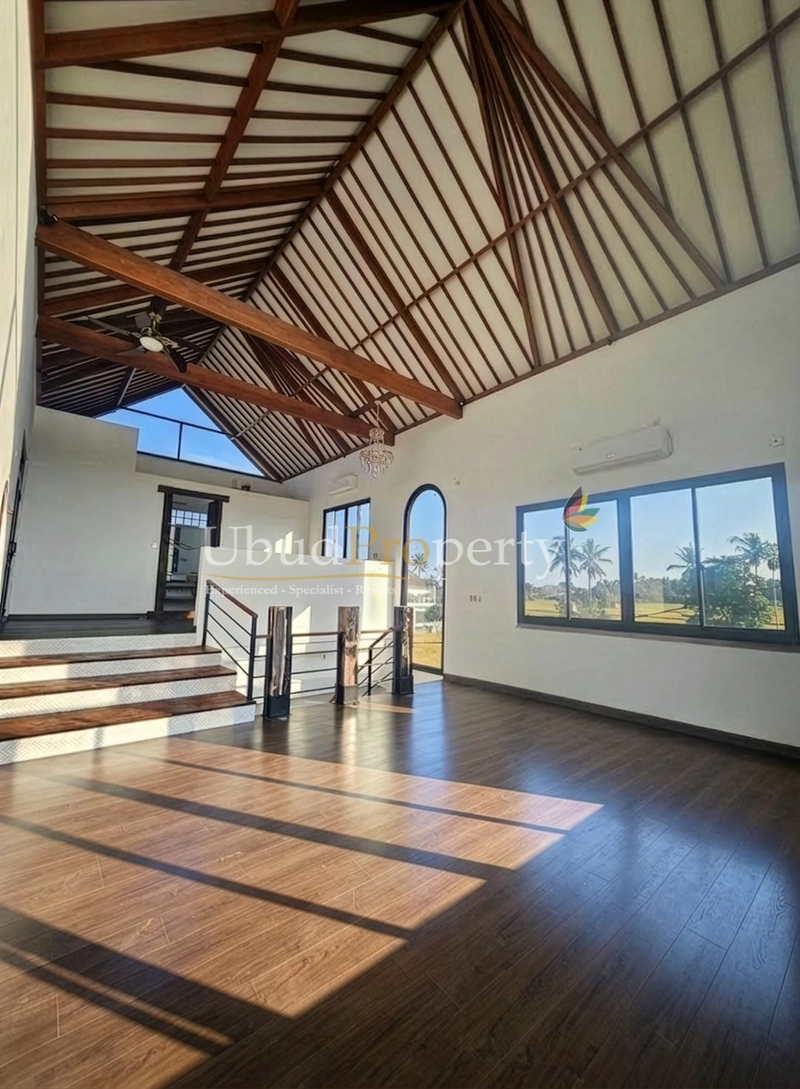
The residence comprises a two-level main house crowned by dramatic cathedral ceilings and large windows, plus a separate one-bedroom bungalow.

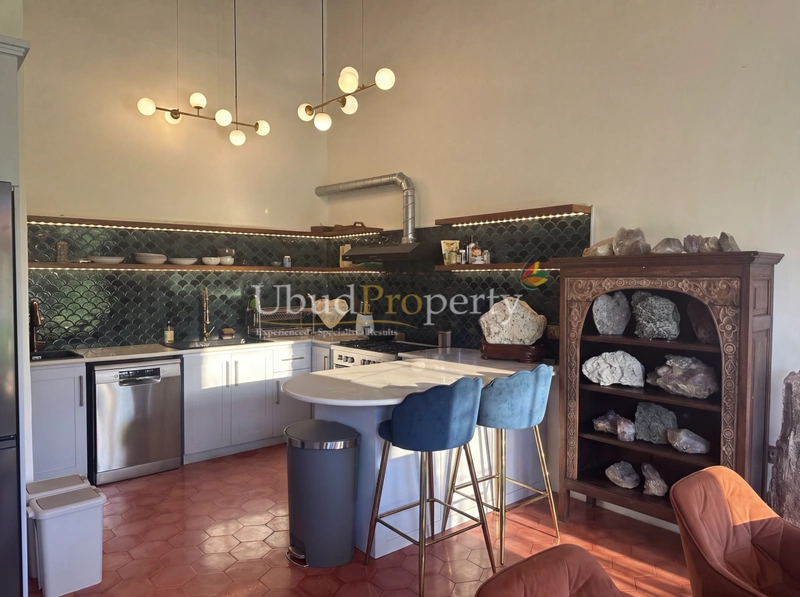
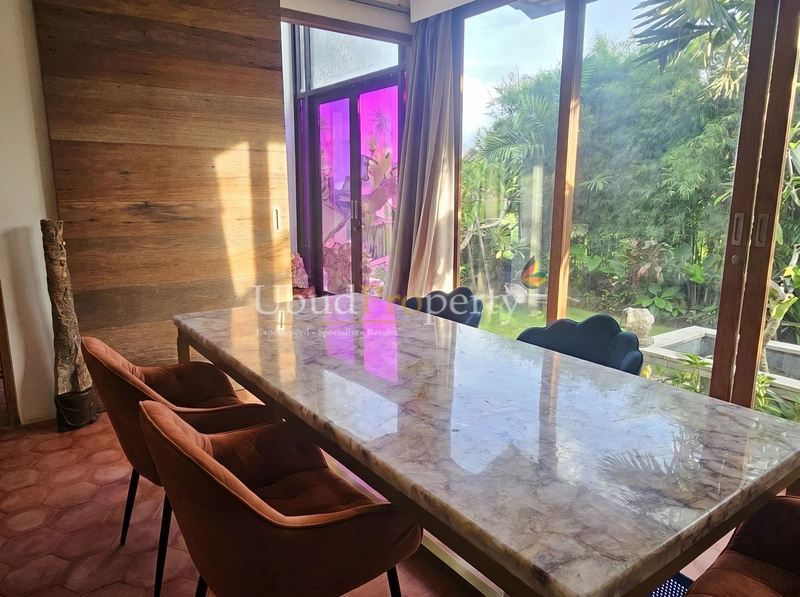
The fully equipped kitchen features high-end appliances, luxury tiling and a quartz crystal dining table that looks out to the private pool and mature tropical garden.
The villa is partially furnished, with select furniture and crystals open to negotiation as part of the final sale price.
Facilities & Features
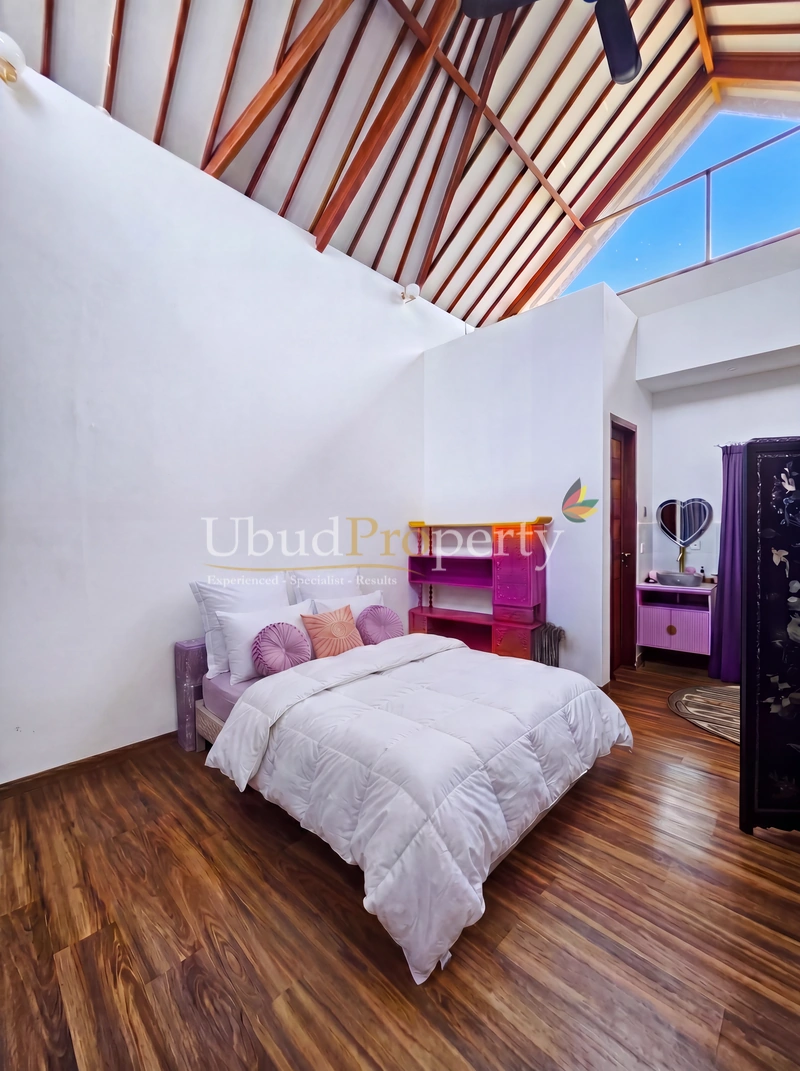
Upstairs Master Bedroom
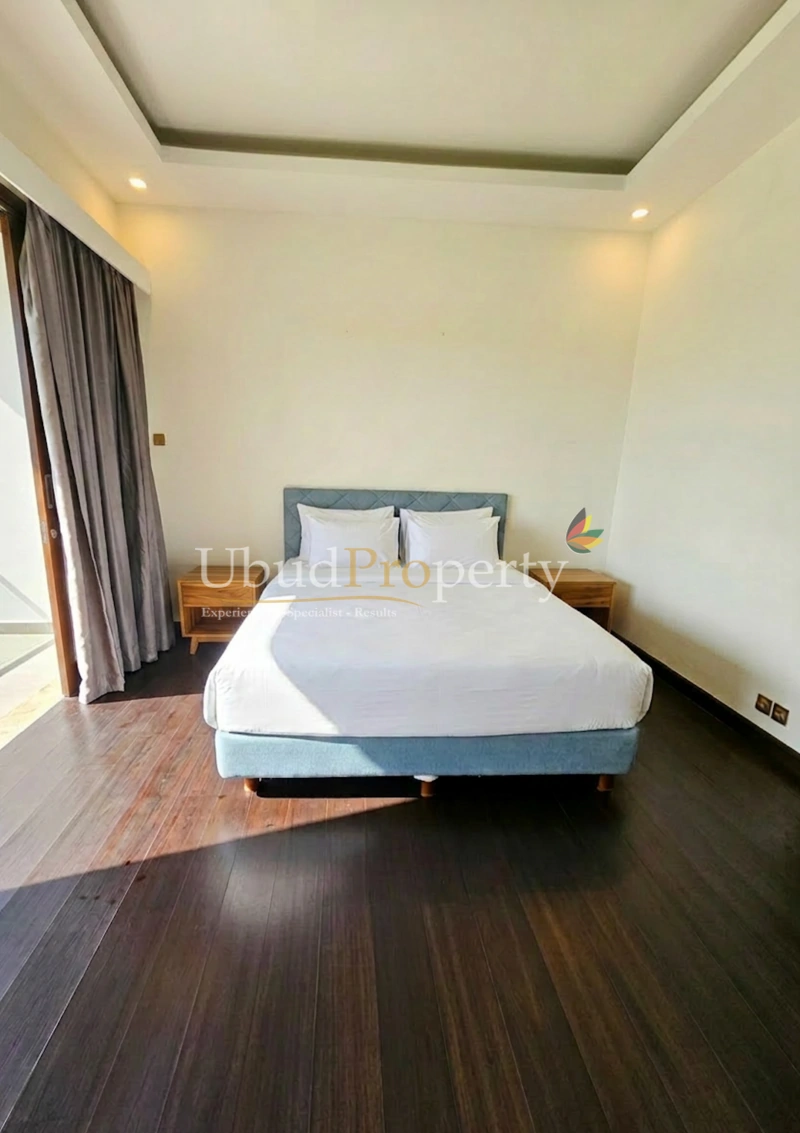
· King size bed with onyx bedside tables
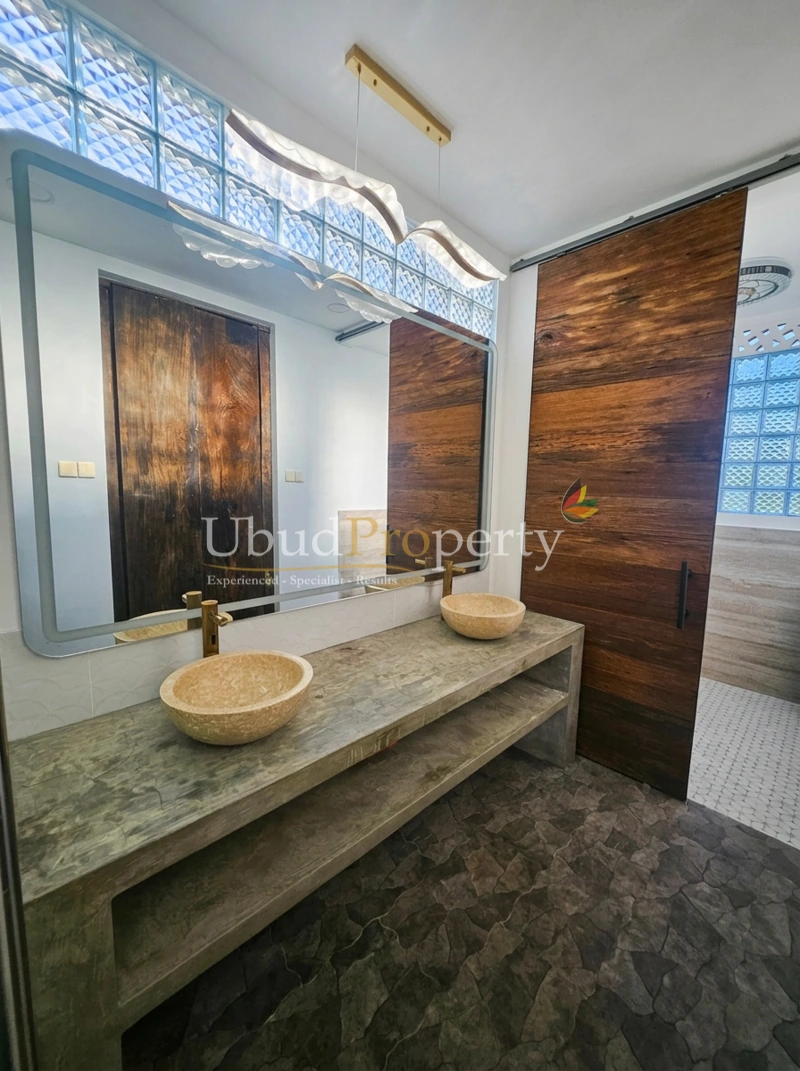
· Antique carved wood door opening to the ensuite bathroom, with a vanity area, twin sinks and a large mirror
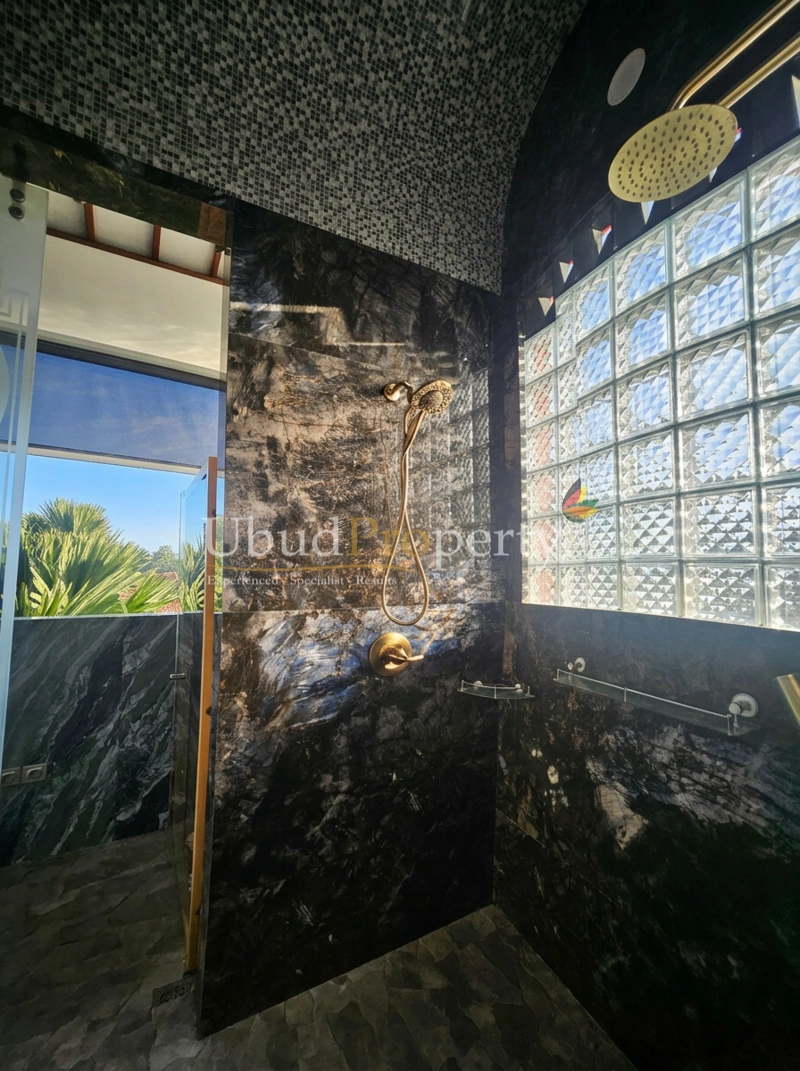
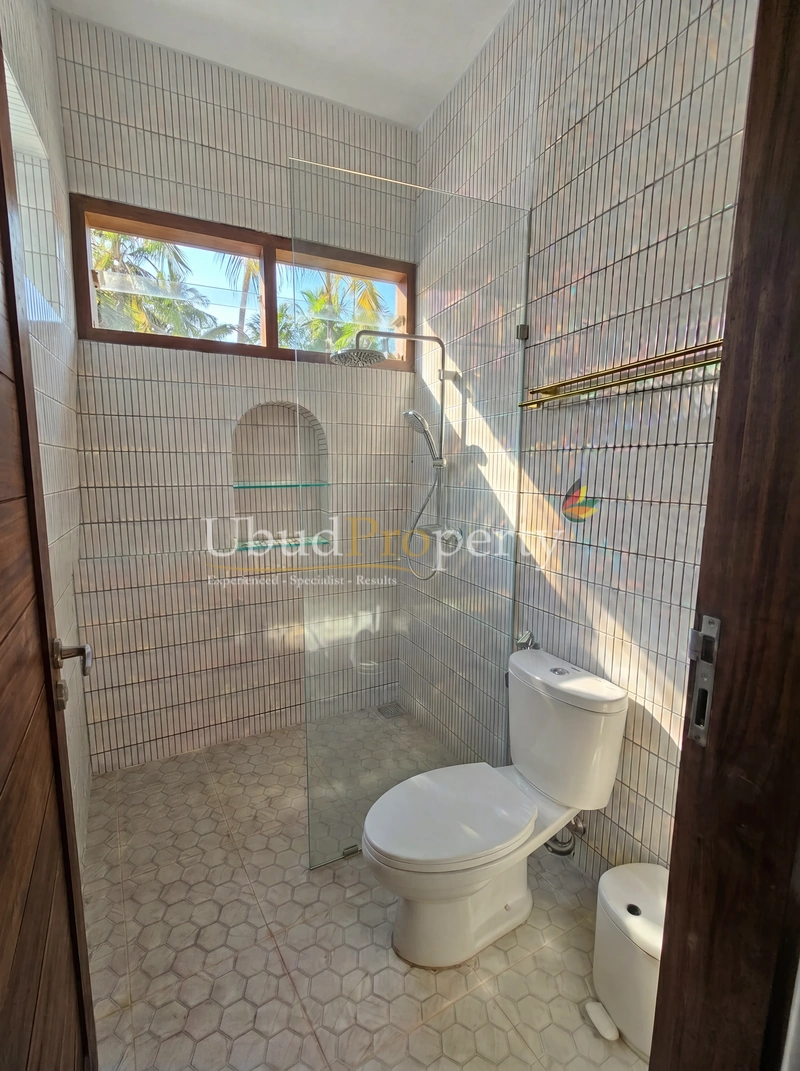
· Shower temple space with etched glass doors featuring chakra artwork, finished in luxury tiling
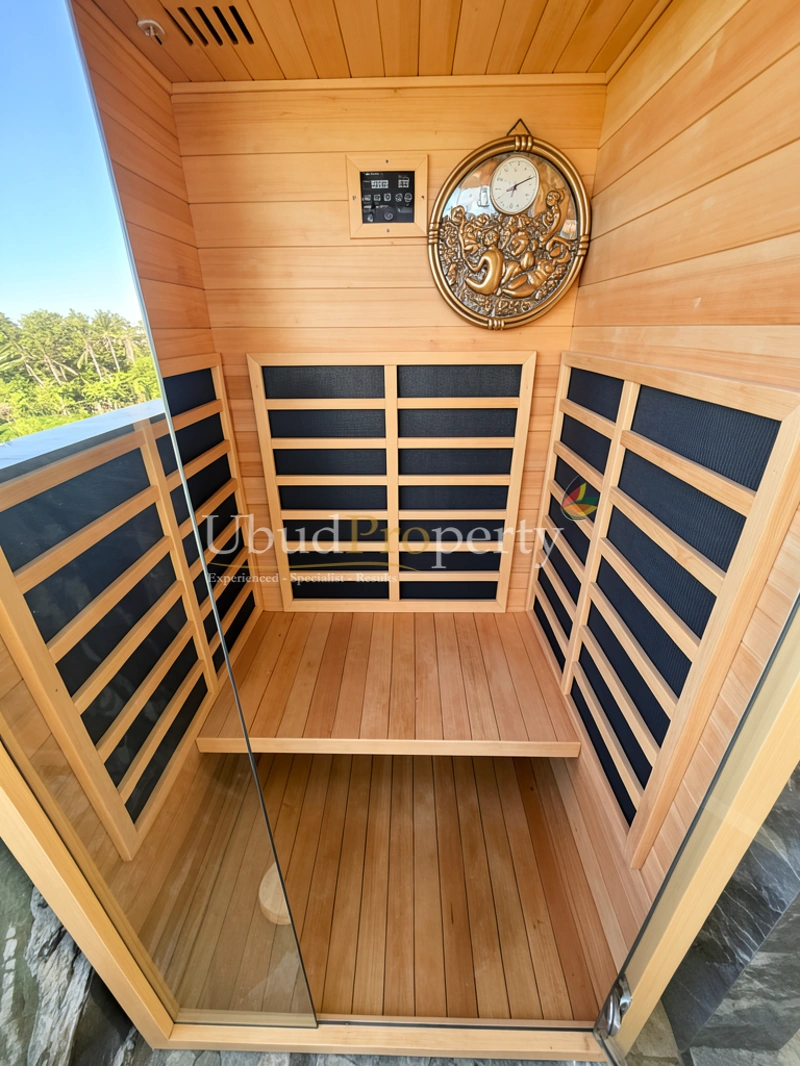
· Balcony with green onyx bathtub and infrared sauna
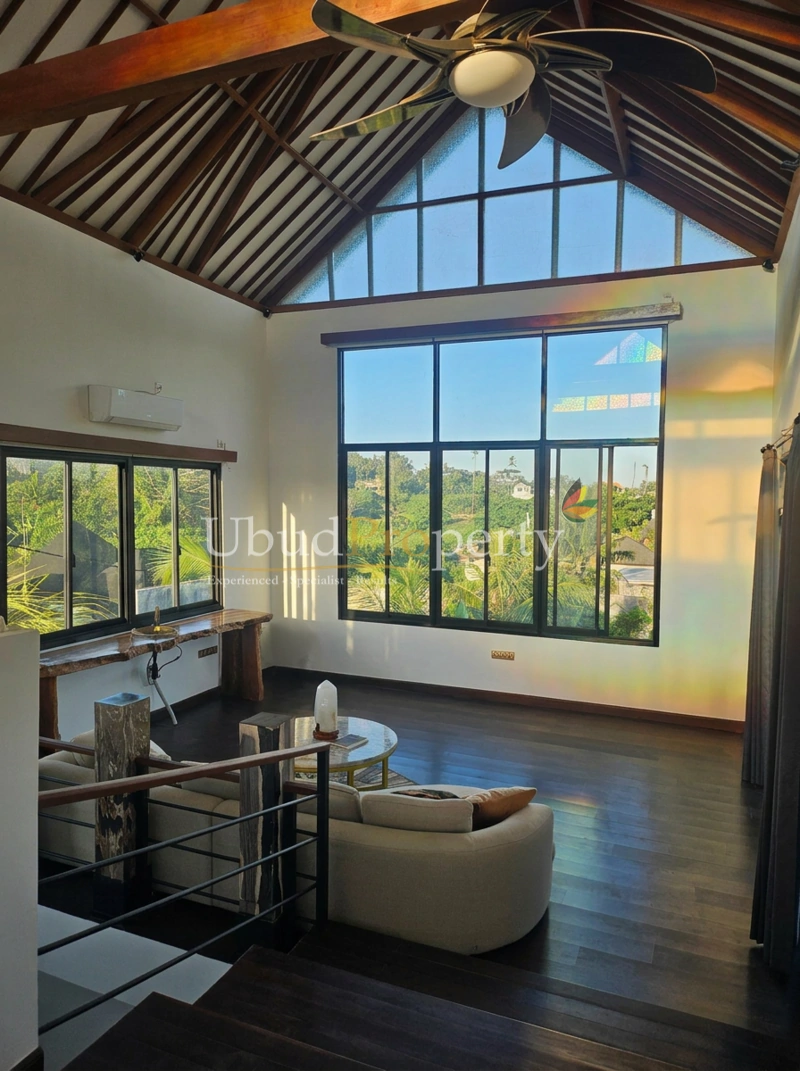
· Prism film on the large triangular windows, casting rainbows through the space in the morning and late afternoon
· 2.5 PK air conditioning
Upstairs Living Space
· Cathedral ceilings with exposed wood beams
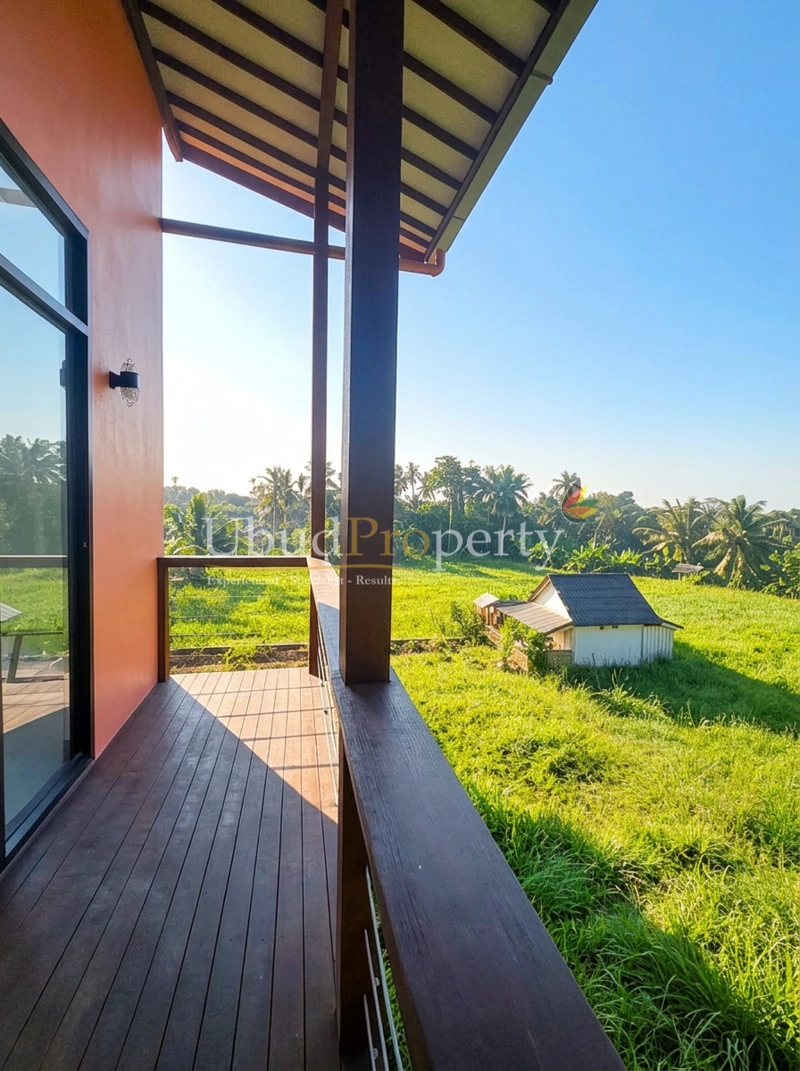
· Balcony overlooking the rice fields and neighbouring land (10 are green zone with crystal garden and 1.6 are yellow zone available for purchase separately)
· Colour-changing LED strip lighting around the top of the space for evening ambience
· Large windows with rice field views
· Lychee wood table with antique sink, ideal as a tea lounge or bar setup
· Comfortable sectional sofa
· Custom quartz crystal coffee table
· Natural wood staircase with floor lighting
· 2 PK air conditioning
Kitchen

· High-end appliances, including gas cooktop, dishwasher and refrigerator
· Luxury cabinetry
· Mosaic wall tiles and terracotta floor tiles
· Coffee nook
· Quartz crystal dining table
· Kitchen island with bar seating
· Fully enclosable space, with sliding glass doors that open onto the private pool and lush garden
· High ceilings with modern light fixtures
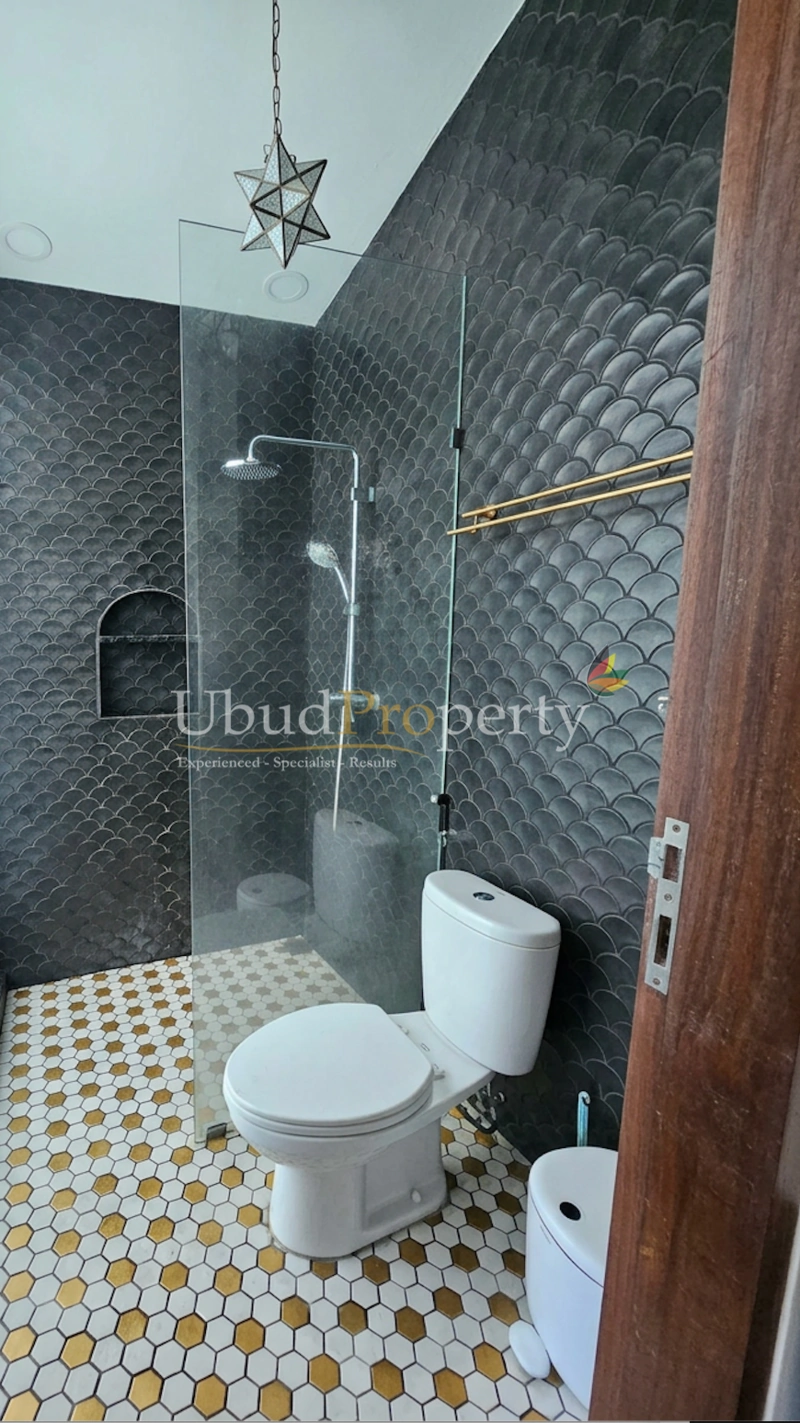
· Bathroom with shower for pool guests, finished in mosaic tiling
· Custom, one-of-a-kind sacred geometry carved teak door
· 1 PK air conditioning
Downstairs Bedroom
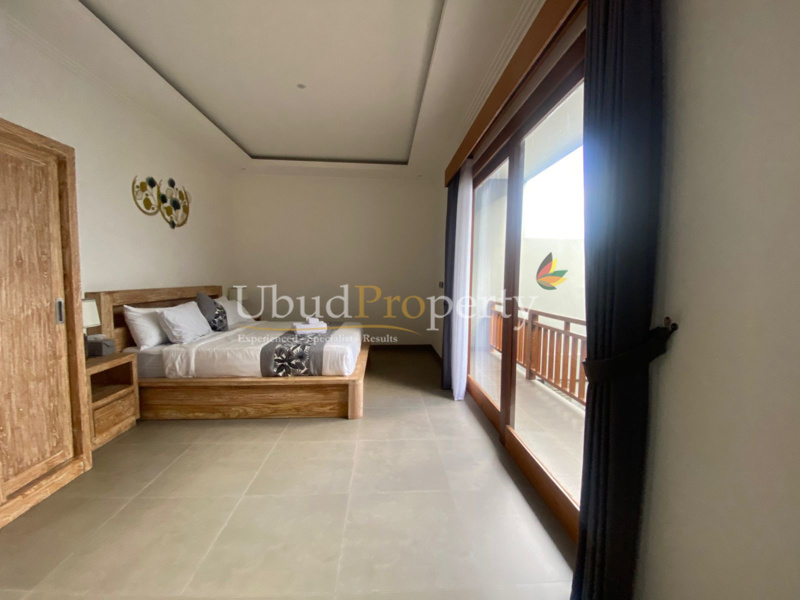
· Queen size bed with natural wood bedside tables
· Office desk and chair setup
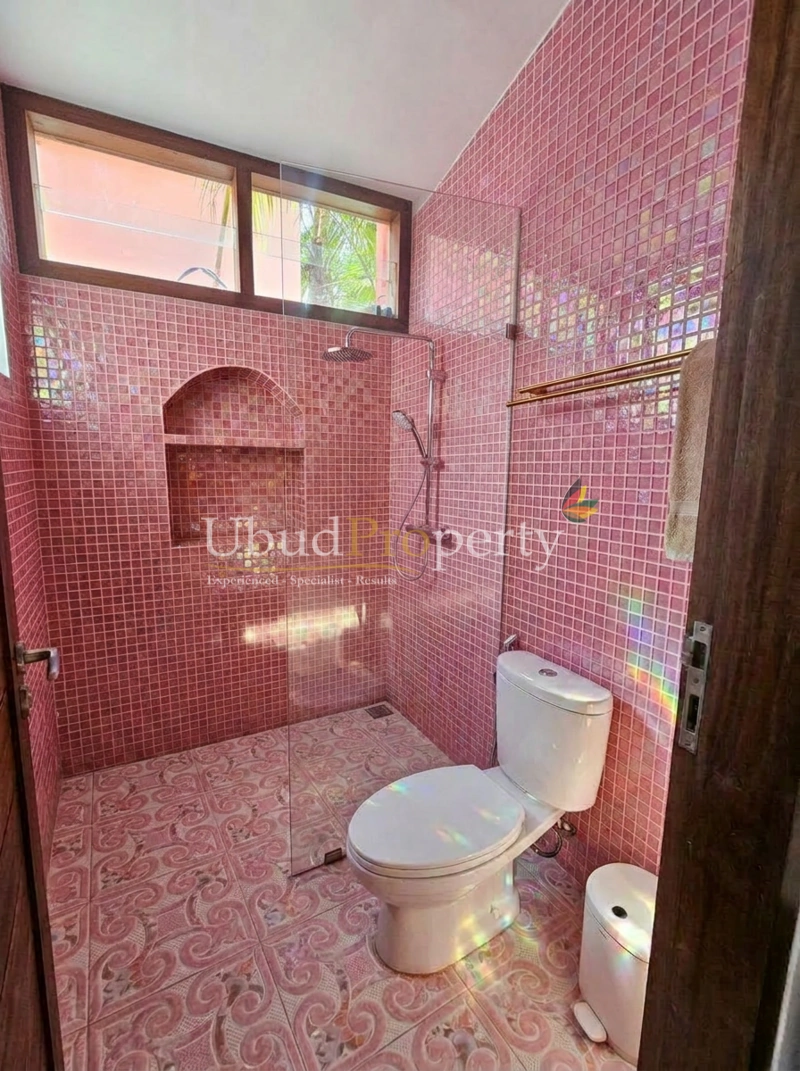
· Ensuite bathroom with shower, finished in mosaic tiling
· Private balcony area
· Entry through a custom, one-of-a-kind carved teak Shri Yantra door
· Sliding glass doors make the space fully enclosable and easy to cool, with the flexibility to open fully to the garden view
· Fibre optic ceiling lights creating a starry sky effect for evening ambience
· 1.5 PK air conditioning
Separate One-Bedroom Bungalow
· Private entrance, allowing it to be set up as a separate rental unit
· Twin bed with a unique antique bed frame
· High ceilings with large windows
· Ensuite bathroom with shower, finished in mosaic tiling
· Expansive closet with curtain closure
· Colourful antique teak furniture
· Sliding glass doors
· 1.5 PK air conditioning
Entrance & Outdoor Areas
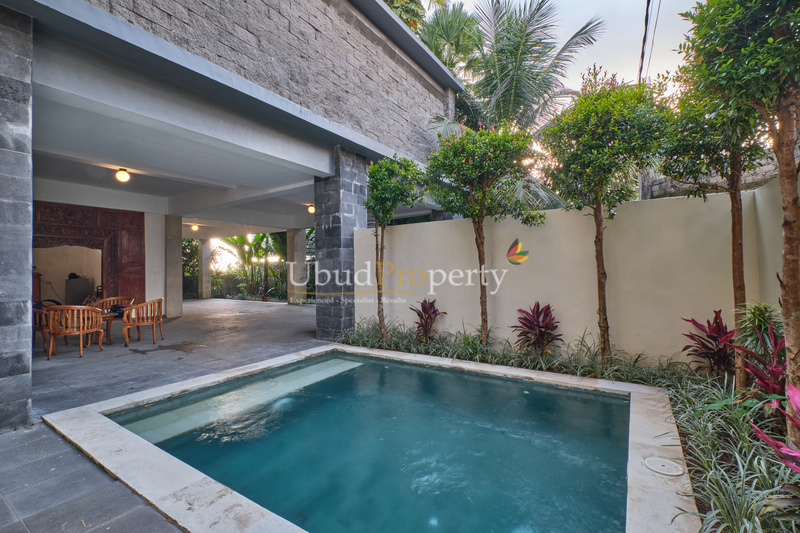
· On-site parking at the front of the villa
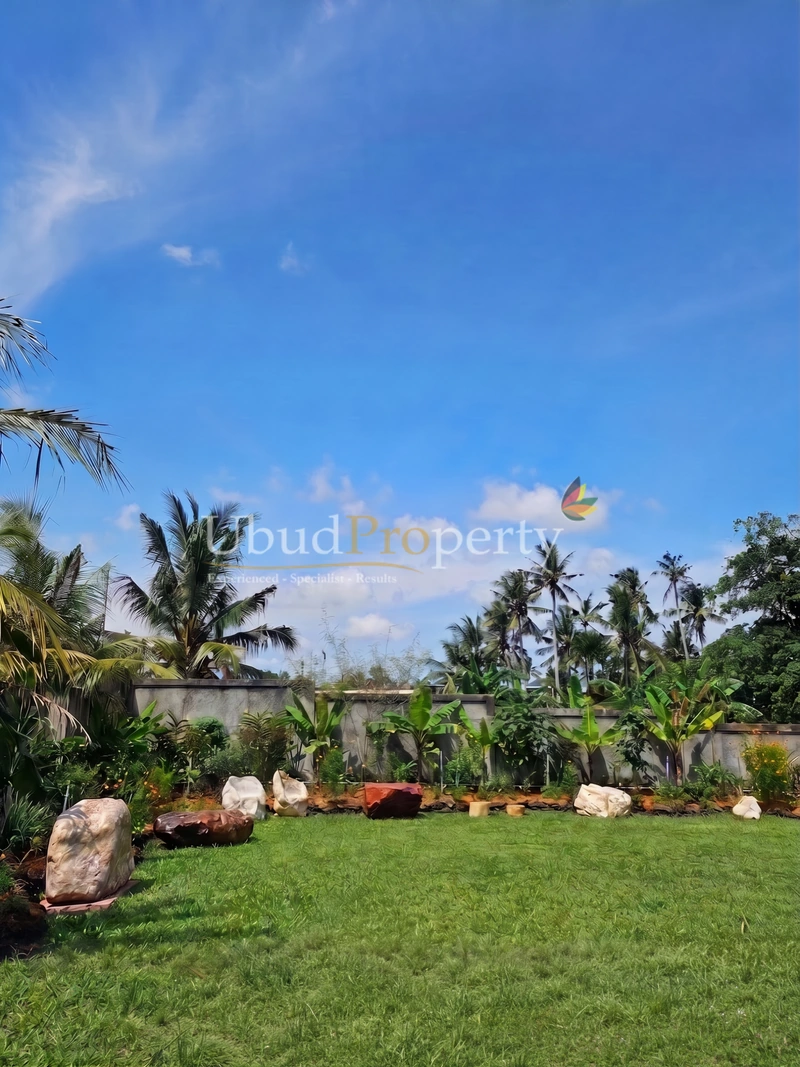
· Two-tonne quartz cluster from Borneo at the entry, surrounded by a garden of cactus and tropical plants
· Arched teak entry doors with brass dragon handles
· Mature coconut palms that fruit regularly
· Entry hallway with built-in storage lockers
· Antique chandelier
· Large glass door opening to the backyard, fitted with privacy film
Backyard
· Private pool, 30 m²
· Technical and electrical storage area
· Connected 1.6 are yellow zone plot available separately, with a matching lease to 2049
Property & Land
· Building size: ±224 m²
· Land size: 3.85 are (385 m²)
Utilities & Technical
· Electricity: 17,500 W
· Water: private well
· Internet: broadband up to 400 Mbps, month-to-month
· CCTV security
· Public paved road with car access
Furnishing
· Partially furnished
· Furniture and select crystals can be negotiated into the final sale price
Title
Building Permit
Floor
Bedroom
Bathroom
Swimming Pool
Water Resource
Phone Line
Internet
Electricity
Furnishing
Land Size
Building Size
Road Status
Road Access
Road Condition
Parking Area
Facing to the
Land Contour
Distance
Staff Quarter
Year Built
Zoning
North
East
South
West
Share This: